JACK AND SHERYL MORRIS CANCER CENTER, PARKING GARAGE, AND CENTRAL UTILITY PLANT
Location
New Brunswick, New Jersey
Owner
RWJ Barnabas Health
Project Size
35,000-SF CUP
515,000-SF Hospital
975 Parking Spaces – 9 Stories
515,000-SF Hospital
975 Parking Spaces – 9 Stories
HOSPITAL
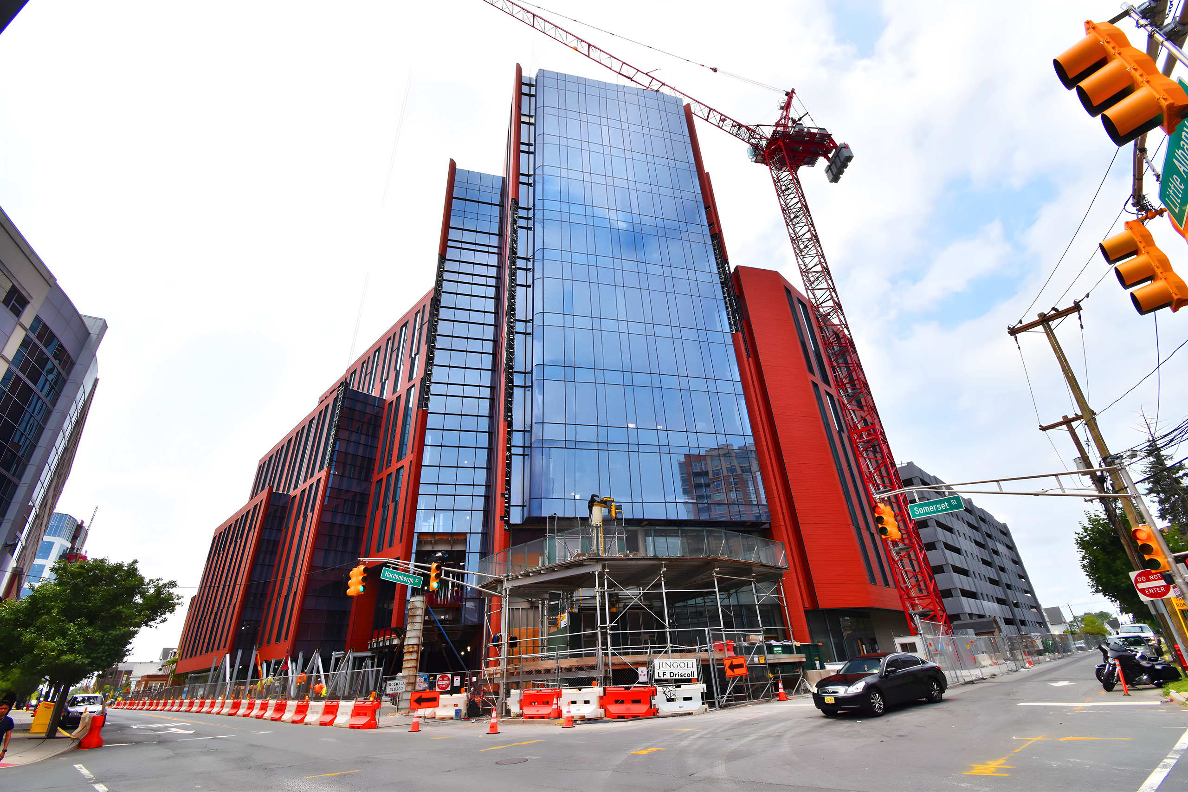
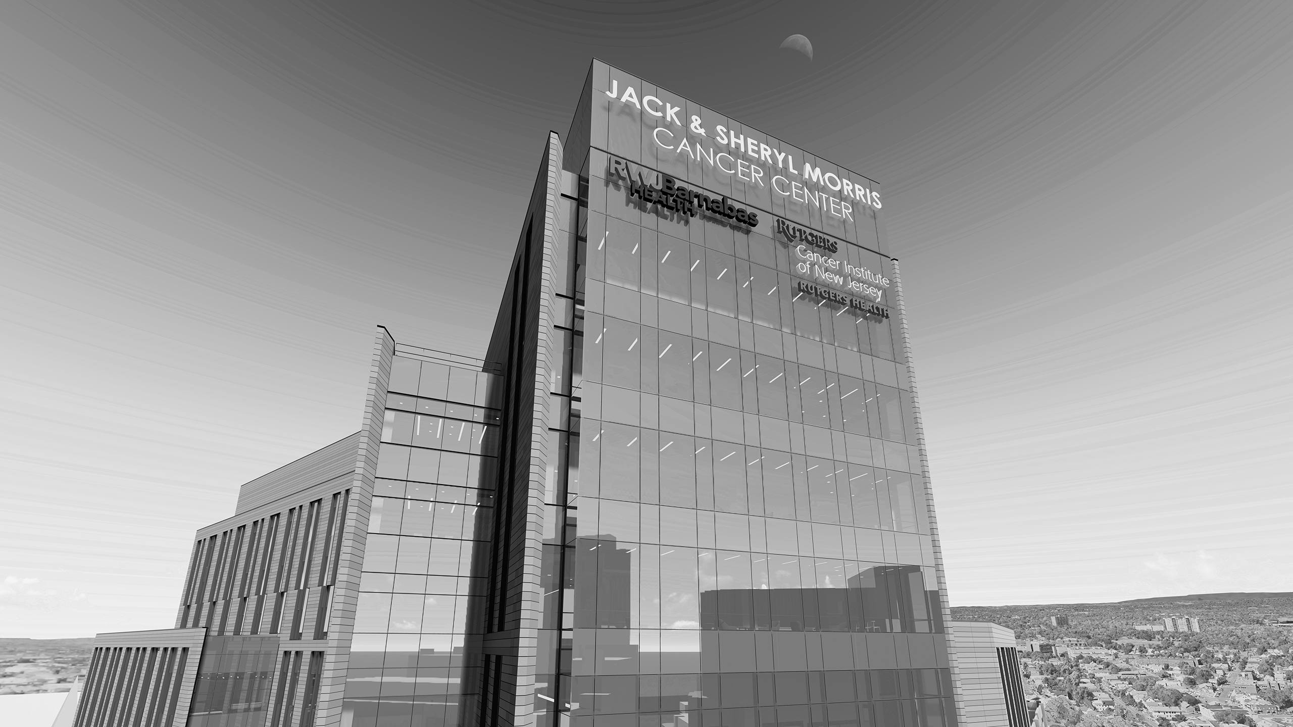
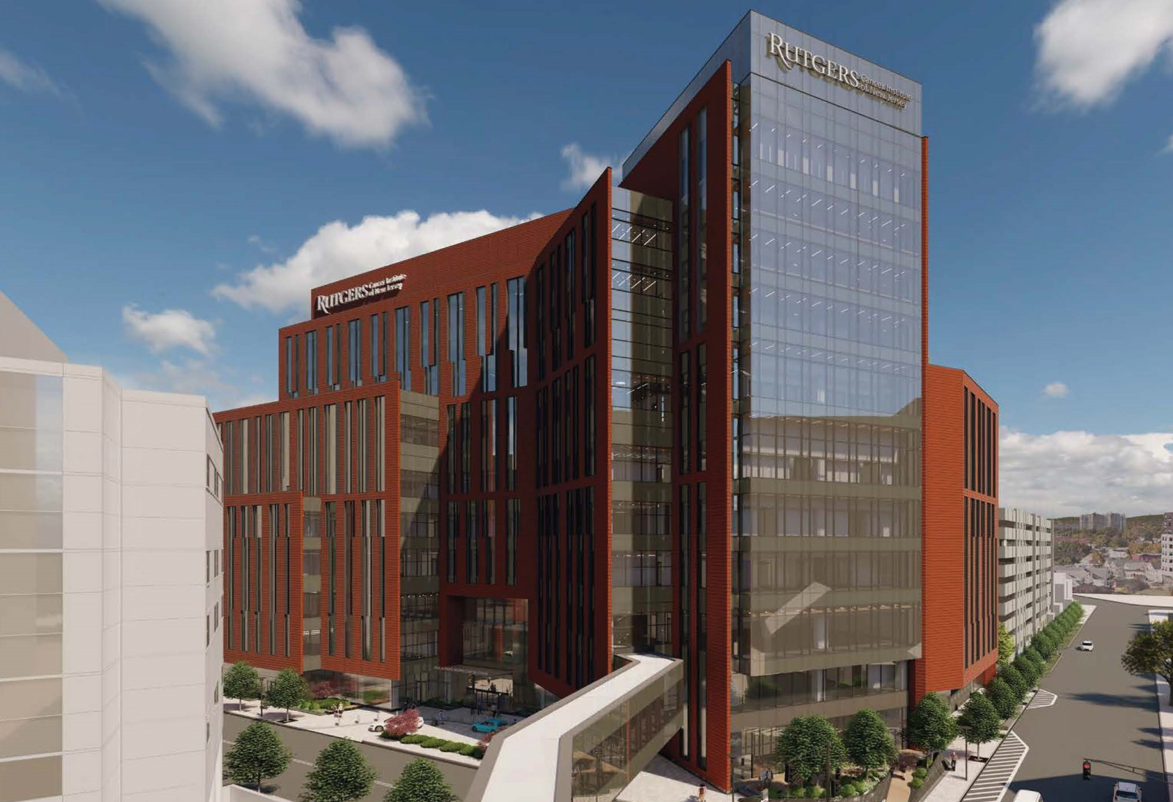
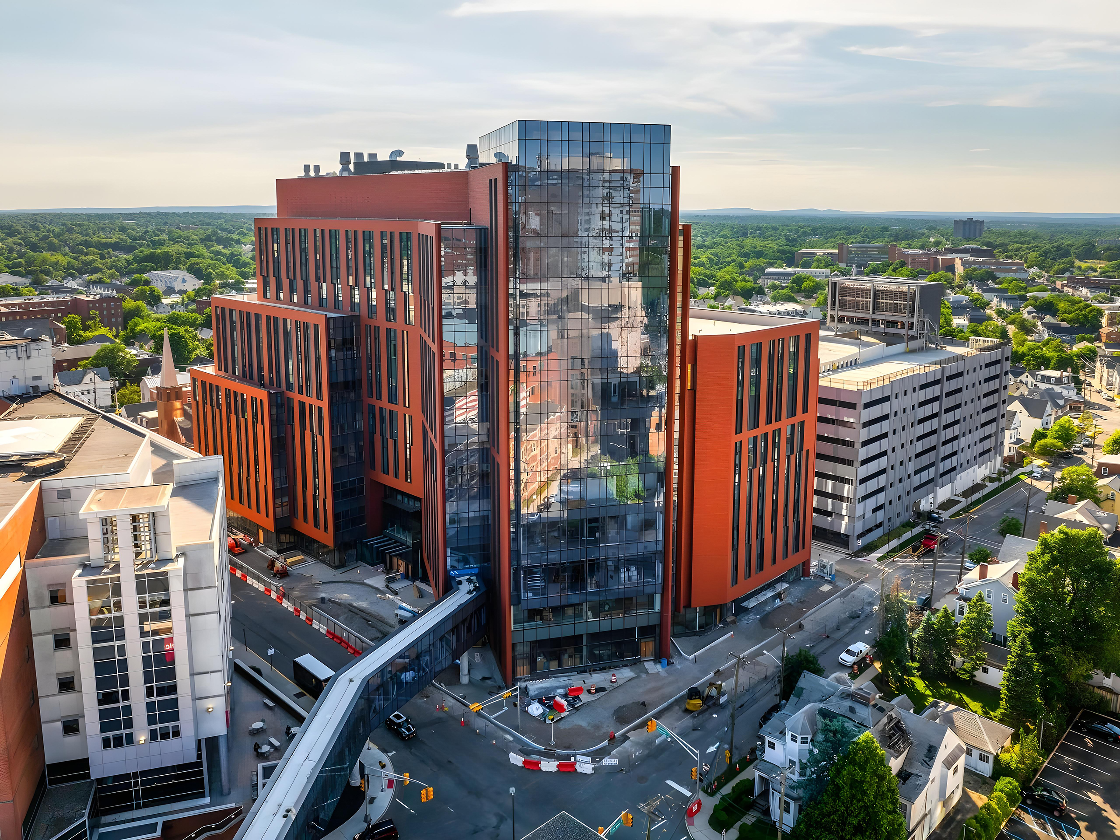
The 12-story hospital pavilion became New Jersey’s only National Cancer Institute-designated Comprehensive Cancer Center. The hospital houses inpatient and ambulatory outpatient services, research and clinical laboratories, diagnostic imaging, amenity spaces, and offices. The main lobby features a three-story atrium separated from adjacent spaces with fire-resistive construction. The core and shell consists of a steel structure with poured metal deck, while the exterior envelope incorporated curtain wall and terracotta plank systems. Two pedestrian bridges were constructed at the second floor to facilitate bed traffic between buildings.
PARKING GARAGE
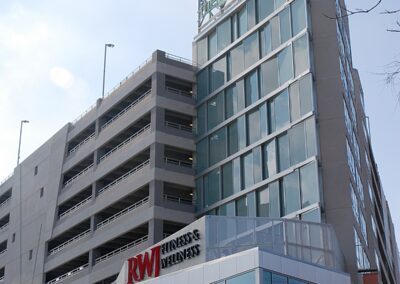
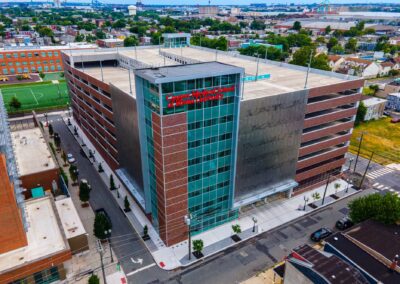
The Rutgers Cancer Institute of New Jersey Garage project consists of a nine-tier parking structure with one level below grade and nine levels above grade, providing approximately 975 parking spaces in New Brunswick. The project included nine supported tiers and a below-grade level housing a central utility plant.
CENTRAL UTILITY PLANT (CUP)
JINGOLI-DCO partnered with New Brunswick Development Corporation (DEVCO) to Design, Build, Operate, Own, and Maintain (DBOOM) a Central Utility Plant (CUP) supporting the heating, cooling, and power demands of the new Rutgers Cancer Institute of New Jersey campus at Robert Wood Johnson Barnabas Health. The CUP includes steam generation, chilled water generation, emergency and resilient power systems, energy-efficient equipment, and medium- and low-voltage electrical distribution systems.