
Location
Philadelphia, Pennsylvania
Owner
Pennsylvania Convention Center Authority (PCCA)
Project Size
2,700 SF
Project Size
2,700 SF
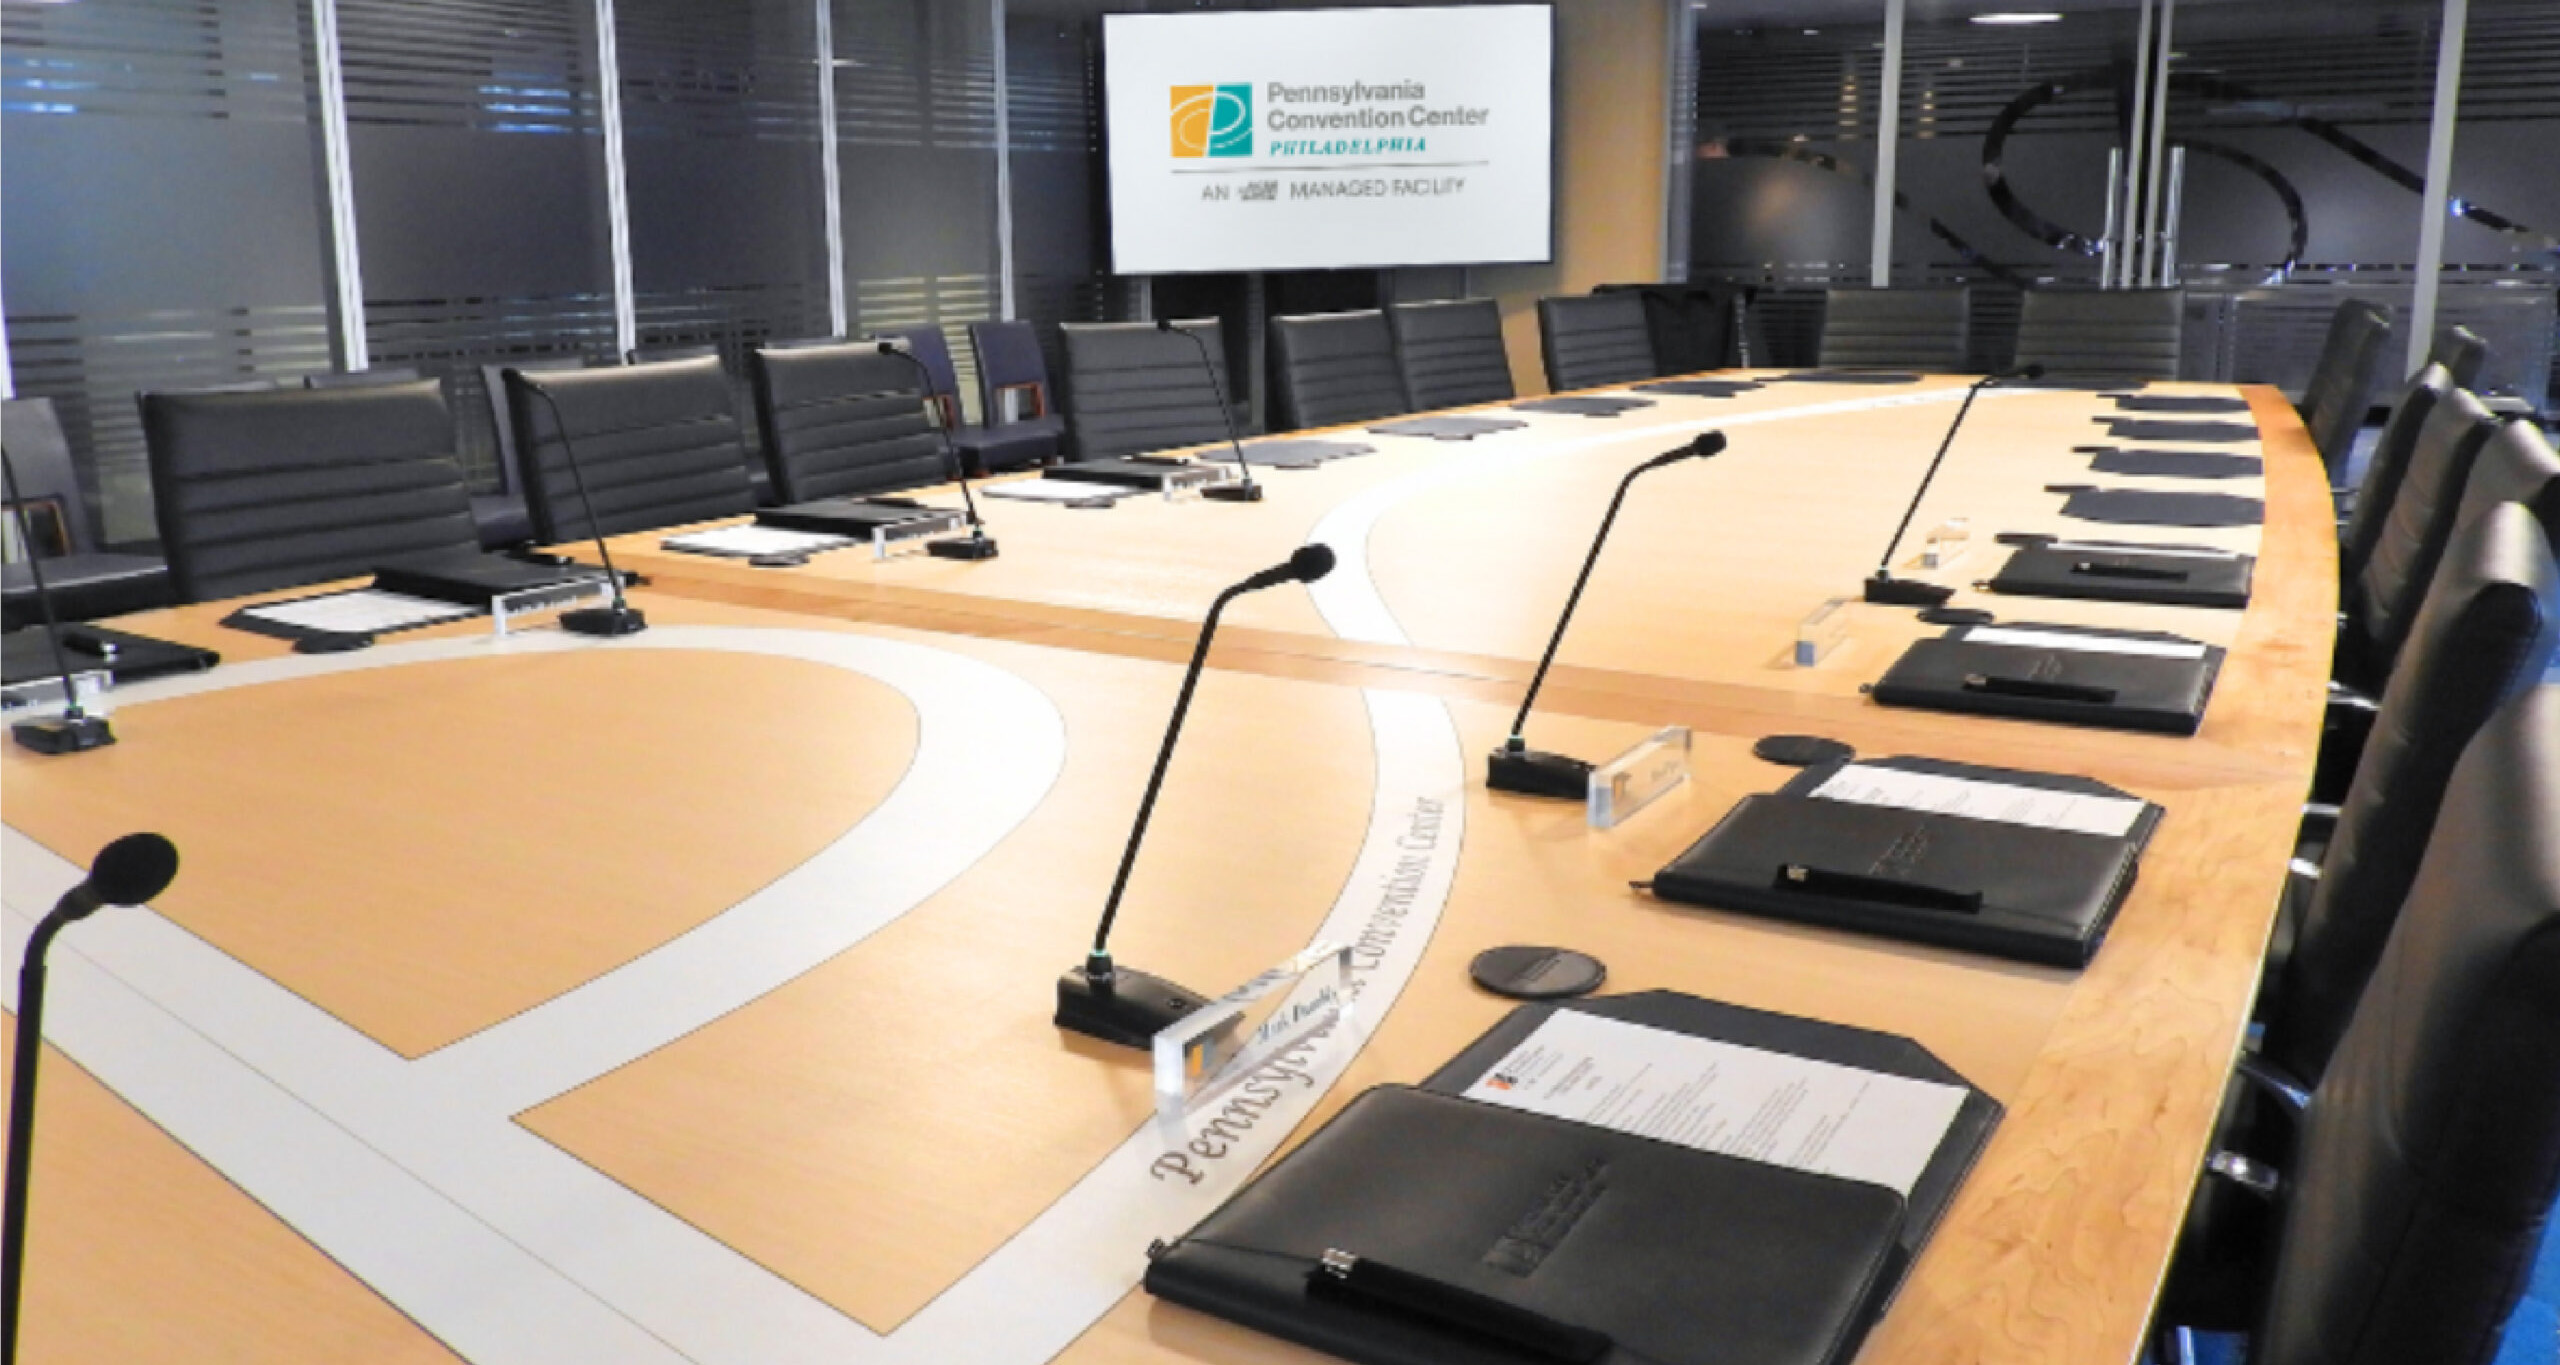
The Pennsylvania Convention Center Overlook Boardroom project transformed underutilized space on the Overlook Level into a high-end conference, boardroom, and general assembly area. The completed space features operable glass partitions for flexible use, enhanced acoustics, panoramic views of Arch Street, and a floor-to-ceiling glass enclosure. It is equipped with advanced AV systems, Lutron lighting controls, and adjustable sunshades for optimized lighting conditions.
JINGOLI provided full project and construction management services from design through completion, overseeing trade coordination, scheduling, logistics, quality control, and stakeholder communication to ensure alignment with the Pennsylvania Convention Center Authority’s operational and branding requirements.
Related Projects
CHICHESTER SCHOOL DISTRICT FIELD AND STADIUM
ELDREDGE STUDENT HOUSING
ESSEX COUNTY COLLEGE – WEST CALDWELL
MERCER CO. COURTHOUSE ANNEX RENOVATIONS
BUCKS COUNTY JUSTICE CENTER
MERCER COUNTY CRIMINAL COURTHOUSE
CHESTER COUNTY JUSTICE CENTER
JACK AND SHERYL MORRIS CANCER CENTER, PARKING GARAGE, AND CENTRAL UTILITY PLANT
CAMDEN MEDICAL SCHOOL OF ROWAN UNIVERSITY PARKING GARAGE
NEW BRUNSWICK WELLNESS PLAZA
ROOSEVELT CARE AT OLD BRIDGE
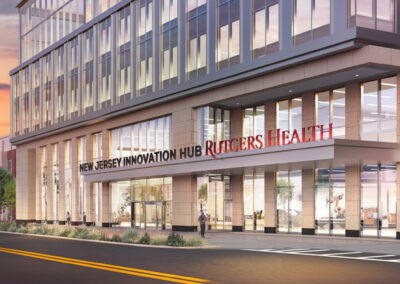
NEW JERSEY HEALTH + LIFE SCIENCE EXCHANGE (H1 @ THE HELIX NJ)
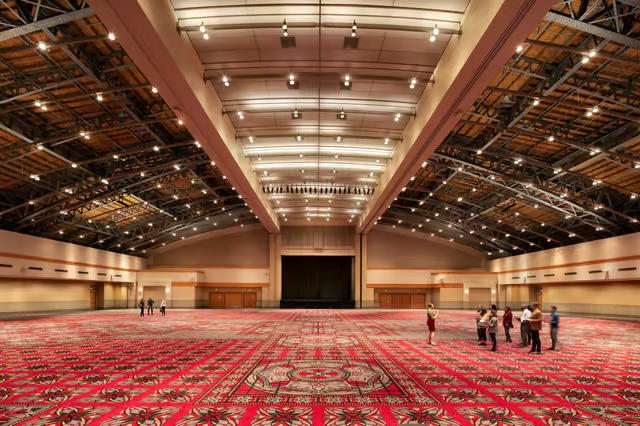
PENNSYLVANIA CONVENTION – GRAND BALLROOM RENOVATION
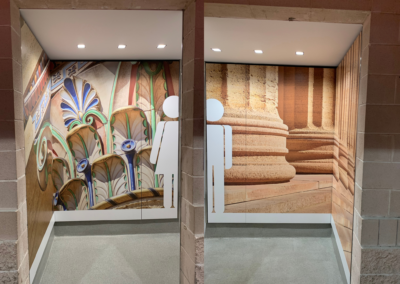
PENNSYLVANIA CONVENTION – RESTROOM REPLACEMENT
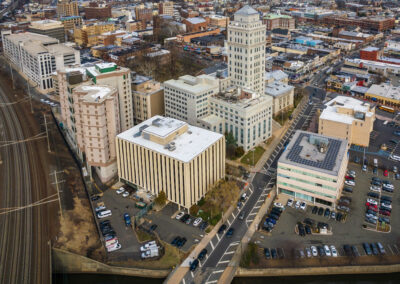
ELIZABETH STREET SCAPE PHASE 3
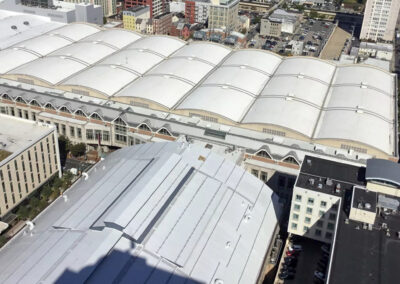
PENNSYLVANIA CONVENTION CENTER ROOF
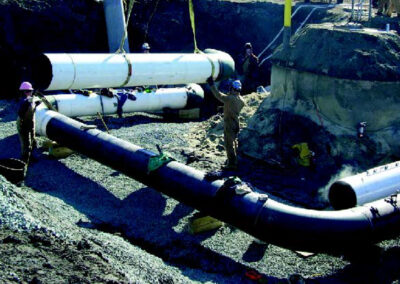
BORGATA AND WATER CLUB HTHW
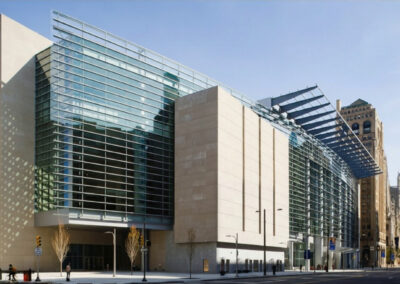
PENNSYLVANIA CONVENTION CENTER
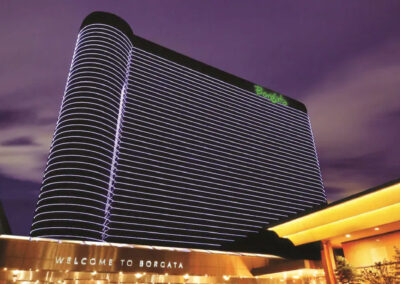
BORGATA NORTH TOWER SITE WORK
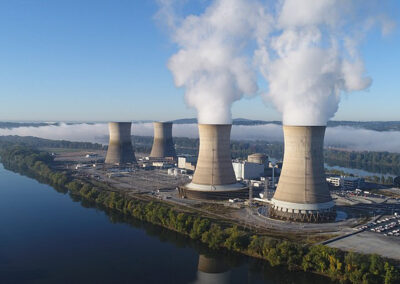
NUCLEAR GENERATING STATION UPGRADES
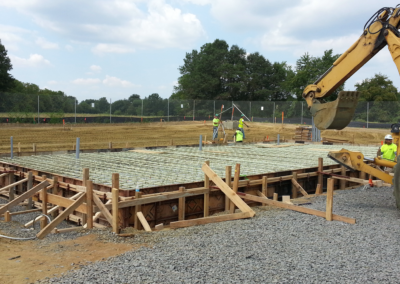
PSE&G COX’S CORNER REACTOR FOUNDATION
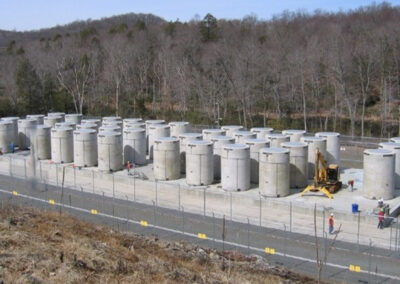
SECURITY UPGRADES
OYSTER CREEK NUCLEAR GENERATING STATION
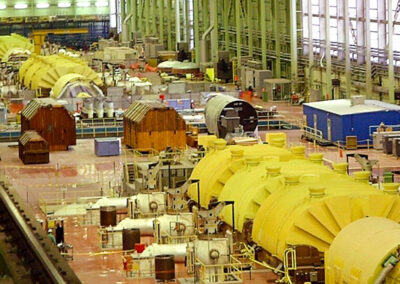
BRUCE POWER
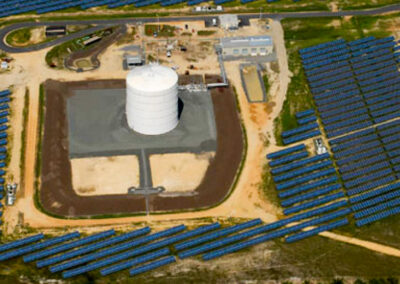
MCKEY CITY SOLAR FACILITY
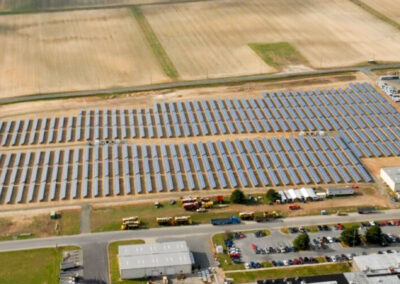
SEABROOK FARMS SOLAR FACILITY
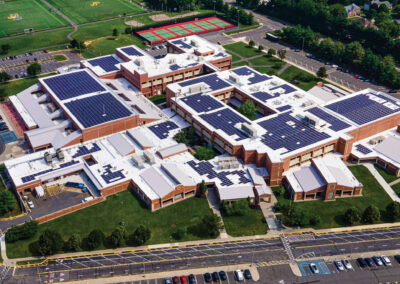
NEW BRUNSWICK RENEWABLE ENERGY CONSORTIUM SOLAR
